


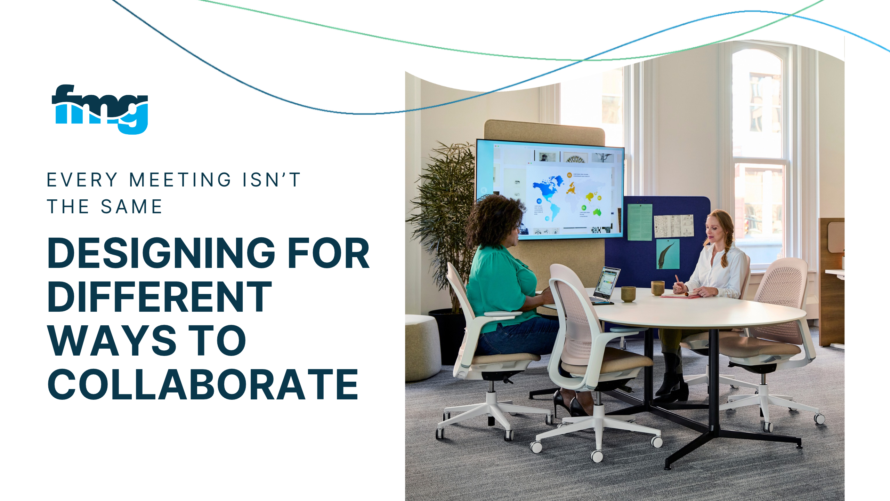
A project team gathers to brainstorm. A manager shares an update. Two colleagues work through a deadline. A new employee gets to know a teammate over coffee.
All of these moments involve collaboration, but each asks something different of the workplace. Yet many offices offer the same setting for almost every interaction: a conference table, a screen, and chairs arranged around the perimeter.
Through our partnership with Haworth, Furniture Marketing Group helps clients consider a more purposeful approach—one that begins with understanding what people need to accomplish together.
Start with the Purpose of Gathering
Haworth’s collaboration framework identifies four reasons people come together at work: Connect, Think, Do, and Inform. These modes provide a useful starting point for planning spaces around activities rather than room names. Haworth collaboration research
A “meeting room” might need to support several of those activities throughout the day. Understanding the differences helps organizations make more intentional decisions about furniture, layout, and technology.
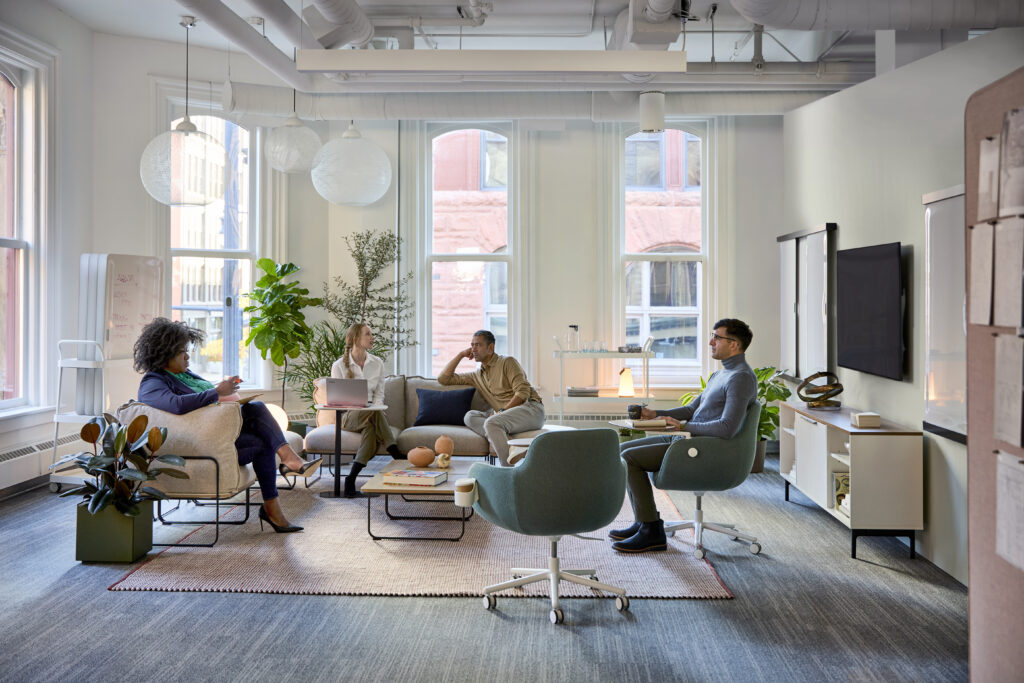
Connect: Make Room for Conversation
Some interactions begin without an agenda. A conversation between colleagues can build familiarity, provide an opportunity for mentorship, or help someone feel more comfortable asking a question.
Spaces for connection should make it easy to pause and engage. A small lounge grouping, café table, or seating area near a shared destination can give people a comfortable place to talk.
Furniture placement matters. Seats that face one another invite conversation, while appropriate spacing helps people hear comfortably. Nearby surfaces give users somewhere to set a coffee or laptop without turning every interaction into a formal meeting.
Location matters, too. A welcoming setting along a natural circulation route may encourage a quick exchange. A more sheltered setting can support a longer conversation.
Think: Give Ideas Somewhere to Go
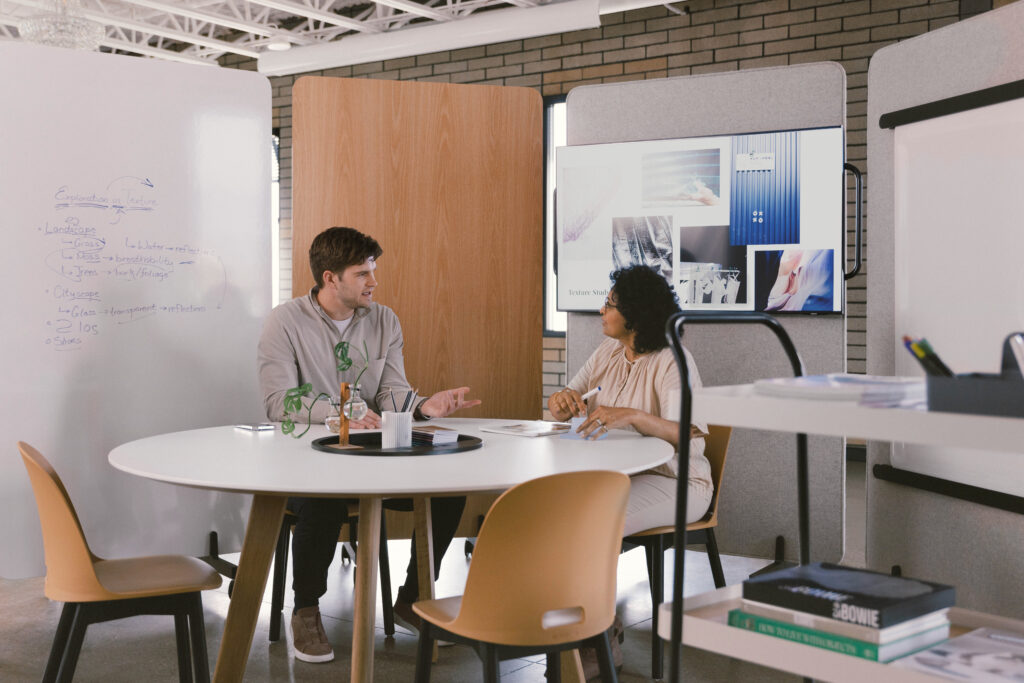
Brainstorming and problem-solving often involve moving between discussion, individual reflection, and shared exploration.
These activities benefit from places where participants can see one another and make their thinking visible. Writable surfaces, shared displays, and room to stand or move can help teams work through ideas together.
The relationship between the table and those tools deserves attention. Can everyone see the board? Can someone reach it without interrupting the group? Is there space to gather around an idea rather than remain seated across the room?
Flexible furniture arrangements can offer options for different group sizes and working styles. The goal is to make participation comfortable and give developing ideas enough space to be explored.
Do: Support the Work Between the Meetings
Collaboration also means producing something together: reviewing a proposal, refining a design, resolving an issue, or coordinating the next phase of a project.
These working sessions need practical support. Comfortable seating, usable work surfaces, accessible power, and the ability to share content all become important when people are working together for an extended period.
A lounge setting may suit a brief discussion but provide too little surface area for several laptops and reference materials. A project table might be better suited to that activity.
The setting should also account for the work’s privacy needs and its effect on nearby employees. A lively team session needs a location where conversation can continue without repeatedly disrupting focused work.
Inform: Help Everyone See, Hear, and Participate
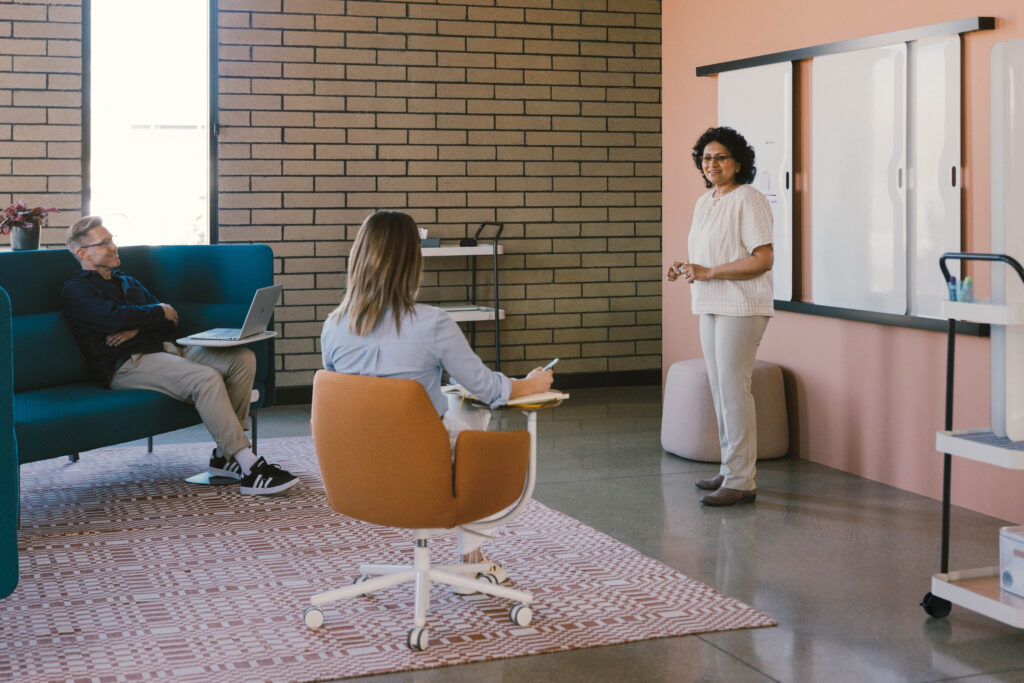
Presentations, training, and team updates require clear communication. Participants need to follow the content, hear the speaker, and contribute when appropriate.
Table shape, seating orientation, and display placement influence sightlines. A room’s capacity should reflect how well people can participate, not simply how many chairs fit.
For hybrid meetings, that includes people joining remotely. Camera positioning, microphones, lighting, and furniture layout need to work together so remote participants can see faces, hear discussion, and access shared information.
Planning those relationships early helps avoid a room where the technology is installed correctly but the overall experience remains difficult.
Plan a Mix That Fits Your Team
Supporting four collaboration modes does not require four separate rooms. A thoughtfully planned space may accommodate several activities, while smaller settings can provide alternatives nearby.
The right mix begins with questions: What brings teams together most often? Where do they struggle today? Are they looking for places to exchange ideas, complete project work, share information, or build relationships?
At FMG, those conversations help guide furniture selection and space planning. Haworth’s research and product portfolio provide a foundation; our role is to help translate that foundation into settings that fit the client’s people, priorities, and available space.
Clear expectations matter alongside design. Employees need to understand which settings are available, how to use them, and when a different space might better support their work.
Collaboration takes many forms. When the workplace reflects those differences, people have more useful choices about where and how to come together.
FMG and Haworth help organizations turn those choices into spaces designed around the work itself.